From Formal Garden to Garden Party: Which Wedding Theme Suits a Garden or Country House?
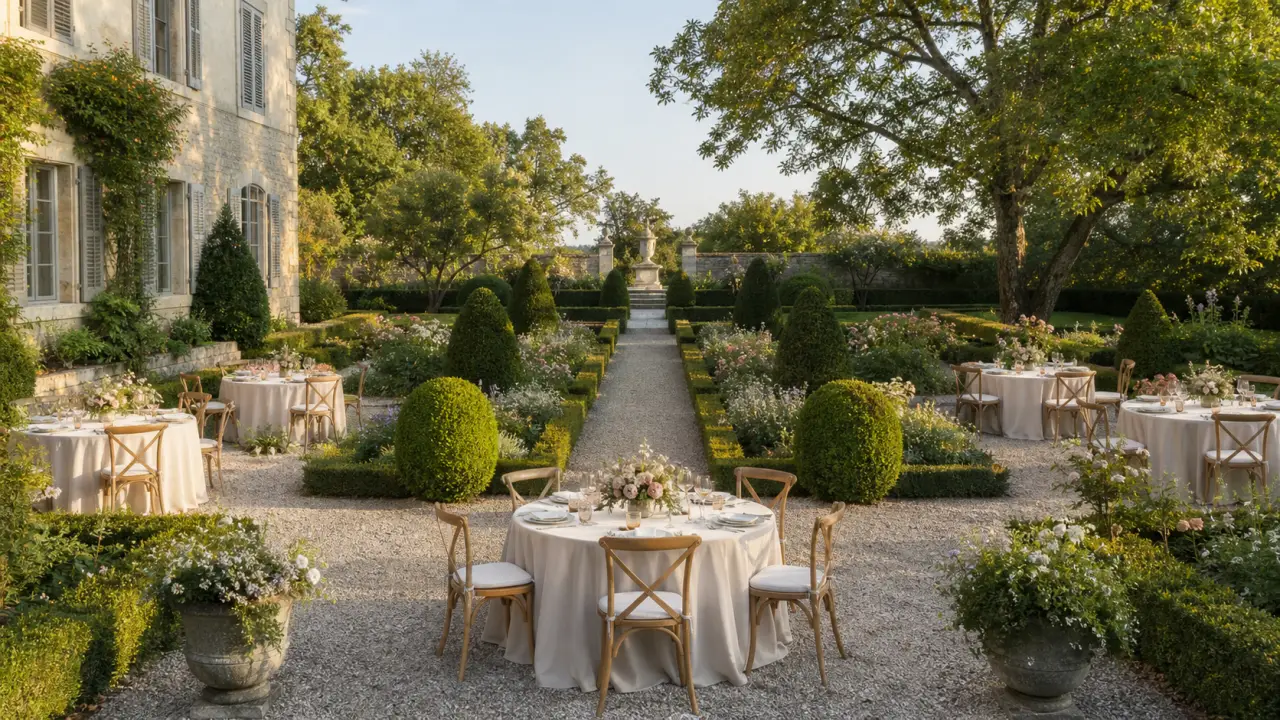
Choose between garden wedding themes by reading six facts before selecting colours or props: the architecture, the garden’s geometry, the planting that will actually be present, the season and light, the desired formality, and the real uses of each space. Keep the style that makes those facts clearer. Walk away from one that requires you to hide the setting, invent missing vegetation or rely on a large collection of accessories to be recognisable.
There is an important distinction behind that answer. A formal, landscape, cottage, contemporary or Mediterranean garden is a landscape language. A garden party is a way of receiving people outdoors. They are not equivalent categories. A garden party can take place in a formal garden, a country-house park or an orchard, provided its layout respects that landscape and the venue’s operating rules.
Les Jardins d’un Châtelain is an editorial gardening website; it does not offer a country house, estate or wedding venue for hire. Those terms describe generic settings in this guide. The chosen venue’s permissions, event plan and supplier instructions always take priority.
Treat a theme as a rule for editing, not a shopping list
UK inspiration pages commonly group weddings under labels such as country garden, rustic, romantic, bohemian, vintage or modern. Hitched’s wedding-theme guide is useful evidence of that search vocabulary. It cannot tell you whether the garden in front of you is organised by a central gravel axis, a sequence of lawns, a productive orchard or a contemporary terrace.
A useful theme provides an editing rule. It tells you why one material belongs, why a colour should be repeated, which view must remain open and which object would create a fictional version of the place. It should reduce arbitrary décor rather than license more of it.
This article therefore does not replace our whole-setting guide to an English country garden wedding. It also leaves the structure and position of a rustic outdoor wedding arch and the working proportions of rustic wedding table decorations to their own trials. Here the question is narrower: which landscape language and reception format can the real setting support honestly?
Separate landscape language from reception format
The landscape language comes from the design already on the ground: axes, symmetry, curves, framed views, terraces, lawns, tree groups, hedges and the relationship between house and garden. The Royal Horticultural Society’s garden-theme guidance distinguishes formal gardens through symmetry and a geometric plan, cottage gardens through controlled abundance, contemporary gardens through structure and restrained materials, and Mediterranean gardens through planting and materials suited to that character.
The reception format describes what people will do: attend a seated ceremony, take drinks standing, eat at assigned tables, use a buffet, wander between outdoor rooms or dance. “Garden party” belongs here. It can be formal or relaxed. Its essential qualities are outdoor hospitality and a workable relationship between shade, seats, refreshment, food and circulation—not a compulsory floral print.
Write the two decisions separately before combining them:
- “The landscape has a formal, naturalistic, cottage, contemporary or Mediterranean language.”
- “The wedding will use a garden-party, seated-dinner or ceremony-and-drinks format.”
That small discipline prevents a relaxed reception from erasing a formal garden, or a country-garden label from turning a well-composed park into a field of disconnected rustic objects.
Record six venue facts before choosing the style
1. Architecture and visible materials
Photograph the elevations, walls, paving, doors, windows and outbuildings visible from the ceremony and reception areas. Stone, red brick, render, dark timber, glass and concrete create different starting palettes.
2. Garden geometry
Mark the principal axis, terraces, paths, beds, hedges, open lawns and important views. Notice where the building appears in the composition. A central route is not spare decorative space if it is also the garden’s organising line or the event’s access route.
Historic England describes parks and gardens as designed landscapes shaped over time, with their own conservation needs. That guidance applies specifically to England; elsewhere in the UK, consult the relevant national heritage body and the venue. The transferable lesson is modest: an established garden is not a blank outdoor room.
3. Planting that will actually exist
Our editorial worksheet offers optional labels for the planting shown in venue photographs — for example trees, clipped forms, borders, meadow, orchard, productive beds or containers. The venue decides which labels describe the site and supplies any dated images; the list is neither a professional survey nor a flowering forecast.
4. Season, light and visual mass
Read the canopy, shade, ground colour and length of the day before naming individual flowers. A deep green tree belt may call for lighter table surfaces; a colourful border may need a quieter floral palette. “Summer” is too broad to specify the state of a living garden.
5. Desired formality
Replace vague words such as “chic” with an intended social rhythm: a ceremonial arrival, relaxed drinks, a formal wedding breakfast or a mobile afternoon gathering. A formal garden can host an informal reception, but the contrast should be deliberate and readable.
6. Uses and routes
Plot the ceremony, drinks, meal, toilets, service access, power, dancing and any agreed wet-weather move. A visually convincing theme is incompatible if it blocks the only route, exceeds the permitted area or depends on a lawn the venue will not release.
Apply the Chatelain Method
The Chatelain Method uses four passes—Observe, Diagnose, Correct, Prevent—to turn those facts into a decision.
Observe. Walk the guest route in order and, if possible, at roughly the intended time of day. Take one broad photograph at every threshold and change of direction. Record what dominates before décor is added.
Diagnose. Describe the setting with three verifiable features, such as “pale stone house, gravel axis, dark clipped topiary”. Add the six uses and every rule supplied by the venue. Test the proposed style against that sheet: what does it reveal, what does it obscure and what does it pretend is present?
Correct. Subtract conflicting objects, shorten the palette and repeat a material already found on site. Restore a blocked view. If the theme becomes illegible when it is simplified, the accessories were doing all the work.
Prevent. Give the venue and suppliers one approved reference page: dated site images, three character words, the limited palette, two principal materials, uses by area, known restrictions and explicit exclusions. It is a coordination record, not a substitute for technical drawings or the event plan.
Compatibility matrix for six directions
| Style or format | Compatible setting | Planting to read | Coherent materials | Pastiche risk | Sign to walk away |
|---|---|---|---|---|---|
| Formal or classical | Ordered façade, axis, terrace, parterre, clipped forms | Repeated masses, hedging, topiary, controlled colour | Stone, gravel, plain linen, restrained metal and glass | Building a miniature stately garden where no structure exists | You must conceal curves or construct false axes |
| Landscape or naturalistic park | Open lawns, tree groups, framed views, curving routes | Mature trees, edges, managed meadow or woodland planting | Timber, canvas, glass, colours drawn from the park | Mistaking designed naturalism for neglect | Furniture and structures close the views or paths |
| Country or cottage | Orchard, hedges, mixed borders, kitchen garden, rural buildings | Fruit trees, herbs, flowers and softer volumes already present | Wood, linen, ceramic and limited basketry | Importing hay bales, crates and lace as instant “country” | The style vanishes when rustic props are removed |
| Contemporary | Clear architecture, legible terrace, graphic planting | Repeated grasses, foliage and structured forms | Glass, metal, plain textiles, clean-lined timber | Applying generic black minimalism to delicate heritage | The scheme fights the building or suppresses the planting |
| Mediterranean | Light mineral surfaces, suitable architecture and established planting | Silver foliage, herbs and drought-aware planting genuinely on site | Terracotta, stone, fibre and pale timber | Hiring olives, citrus and tiles as imported symbols | The brief assumes a climate or plant collection that is absent from the site |
| Garden party | A workable garden linking drinks, seats, food and movement | Shade, lawn or terrace and planting that marks each sequence | Mobile seating, suitable textiles, coherent tableware and signs | Reducing the format to nostalgic flower prints | Service, movement or the wet-weather move cannot work |
Read each direction without disguising the setting
Formal or classical: preserve the organising line
In a formal garden, keep the principal view legible. A ceremony may reinforce an authorised axis; tables can repeat its rhythm without filling every open space. Use few materials and allow parterres or clipped planting to remain the main ornament.
Historic Royal Palaces presents the symmetrical Privy Garden and the open lawns of the Great Fountain Garden as visibly different wedding settings at Hampton Court Palace. That is one commercial, site-specific example, not a general permission or capacity rule: even within one estate, distinct garden structures ask for distinct arrangements.
Walk away from a classical scheme if it needs hired columns, imitation balustrades and artificial topiary to make sense. Those items create a stage in front of the venue rather than a relationship with it.
Landscape or naturalistic: protect views and transitions
A landscape park is composed, even when it avoids obvious symmetry. Curves, tree groups and changes of view shape the walk. Concentrate the reception into a few legible points and keep the sightlines between them open. An elegant result need not straighten the park.
Do not use “natural” to excuse unmanaged operations. Unwatered flowers, cables across grass or improvised routes are not picturesque. Historic England warns that events and their temporary infrastructure can cause wear or cumulative harm and should be considered against the landscape’s primary role. Again, that guidance is for England; the venue’s rules and the appropriate heritage authority govern the actual site.
Country or cottage: edit the abundance
This direction works best where mixed borders, hedges, fruit trees, herbs or rural buildings already establish it. Choose two or three signals—a loose seasonal palette, linen, a locally compatible ceramic or the timber already visible. Cottage character is not created by multiplying jars, hessian, pallets, crates, straw and lace.
The RHS describes cottage planting as abundant but disciplined through repeated colours and structural hedging. Apply that principle at the level of composition: let the garden appear generous, but repeat a short palette so the reception reads as one event.
Contemporary: clarify rather than sterilise
A modern extension, restrained terrace or graphic planting can carry simple furniture, clean shapes and a limited palette. Leave deliberate gaps and use foliage for texture.
Mediterranean: require evidence in the landscape
The RHS links Mediterranean character to a combination of suitable planting and materials rather than one symbolic plant. Use this direction when light mineral surfaces, architecture and established vegetation support it. A sprig of olive on stationery cannot make a damp green park Mediterranean.
If the venue lacks that language, borrow its real colours instead of hiring a forest of olive and citrus trees for a day. Plant selection, water needs and the detailed operation of a Mediterranean scheme belong to a separate plan; no species or flowering date is promised here.
Garden party: design outdoor hospitality
Judge a garden party by the continuity of its uses. Can guests identify where to take a drink, find shade, sit, reach the meal and move without crossing service routes? Furniture and flowers support that sequence; they do not replace it.
In a formal garden, the format can follow an authorised axis and use adjacent surfaces without occupying beds. In a landscape park, it can create a few connected outdoor rooms without scattering people beyond managed paths. The reception remains flexible while the garden keeps its language.
Use the removal test before approving the concept
Imagine removing two-thirds of the style-only accessories: small signs, decorative vessels, extra textiles, table trinkets and hired objects that have no operational role. Keep necessary furniture, the working table and the existing landscape. In this editorial test, the plan, palette, principal materials and relationship to the planting are the elements used to recognise the chosen character.
Within this test, the theme is rewritten when it assumes absent architecture, promises vegetation that will not be there, imports a large foreign prop vocabulary, conflicts with a venue rule or disappears after the removal step. A concrete sentence such as “a light, generous lunch beneath mature park trees” records usable choices more precisely than “romantic luxury garden”.
Carry one decision into every supplier brief
Share the same record with the planner, florist, caterer, hire company and venue: dated photographs, three character words, the short palette, two main materials, uses by zone and the exclusions. Ask the florist for substitutions rather than a distant flowering promise. Confirm dimensions with the hire company, working space with the caterer, and every fixing, flame, electrical connection and lawn use with the venue.
The overall setting, arch and tables should agree, but each still needs its own test. A suitable arch can be in the wrong place; a beautiful palette can produce an unusable table. Weather and contingency planning remain separate operational decisions.
FAQ
Can a garden party work in a formal garden?
Yes. A formal garden describes the spatial language—geometry, axes, symmetry and a relationship to the house—while a garden party describes an outdoor reception format. Place drinks, seats and food in permitted areas, preserve the main views and choose furniture that does not overpower the composition. If service routes or the wet-weather move require the axis to be blocked or a bed occupied, change the layout rather than forcing the label.
Evidence, method and scope
Our contribution. The six-direction matrix and removal test connect landscape observation, reception format and a clear walk-away signal in one editorial decision tool. They are not a scientific study or a venue audit.
Method. The framework combines a UK search-intent review with primary or authoritative UK guidance on garden design, designed landscapes and event use. Commercial inspiration pages establish audience vocabulary only; they do not set technical limits.
Scope. The matrix prepares the style choice. The site visit, dated planting record, plan, permissions and supplier information feed the operational decisions on flowering, routes, fixings, fire and weather. Historic England’s cited guidance applies to England; elsewhere in the UK, use the relevant body and the venue’s current instructions.
Sources and further reading
- Royal Horticultural Society — garden themes, for distinctions among formal, cottage, contemporary and Mediterranean garden languages.
- Historic England — designed landscapes, for the status of historic parks and gardens as designed places with conservation needs in England.
- Historic England — opening sites and events, for considering temporary event use and infrastructure against a designed landscape’s primary role in England.
- Historic Royal Palaces — garden weddings at Hampton Court Palace, used as one site-specific comparison between a symmetrical garden and an open lawn, not as a general rule.
- Hitched — wedding themes, Hitched — outdoor wedding ideas and Country House Weddings — English garden wedding theme, consulted to identify UK search vocabulary and inspiration patterns rather than technical requirements.
Written and checked by the editorial team of Les Jardins d'un Châtelain.