Flat, Low or Mid-Height Pool Enclosure: How to Choose
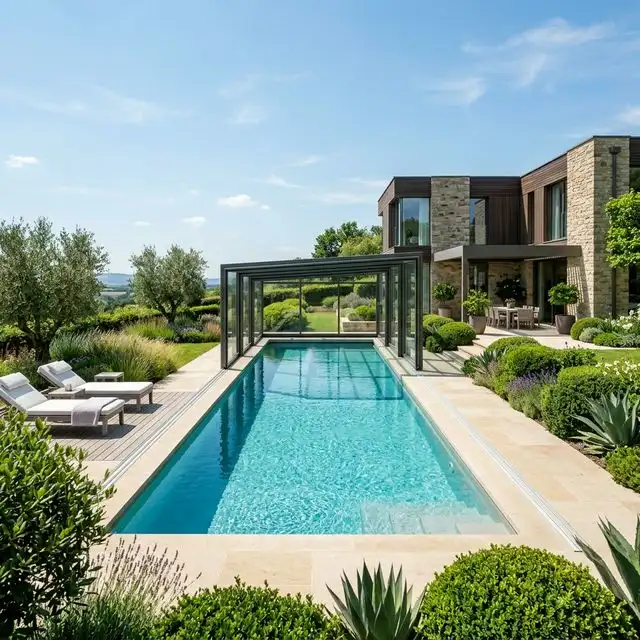
A flat, low or mid-height pool enclosure should not be chosen from a generic heating-savings claim. The useful height is the one that fits access, views, maintenance, local wind and the planning position. Temperature gains and percentage savings depend on the pool, weather, operating pattern and tested product.
Compare the three formats
| Format | Main advantage | Constraint to accept |
|---|---|---|
| Flat | Smallest visual volume close to the water. | Most maintenance requires uncovering the pool; module storage and handle access must be planned. |
| Low | A compromise between discretion and covered air space. | Swimming or working beneath it depends on the particular geometry, not the word “low”. |
| Mid-height | Potentially easier access to part of the pool surround. | Greater visual effect, wind exposure, enclosed air volume and planning sensitivity. |
Manufacturers do not share one definition for these labels. Compare external dimensions, usable height at the access point and the true sweep or nesting space.
Survey the site before requesting a final quotation
- Measure copings, paving, falls, corners, steps and obstacles.
- Locate plant equipment, existing cover, services and safety devices.
- Simulate the proposed maximum height from important windows and seating areas.
- Mark where every module will sit when open without blocking a route.
- Give the supplier the exact site so the structure and anchors can be specified for local wind and snow actions.
Require these details in writing
- Dimensions, number of modules, opening direction and parking space.
- Anchor type and required substrate after the existing surround is inspected.
- Wind and snow design assumptions for the site and operating restrictions.
- Opening, locking, ventilation and winter procedures.
- Availability of seals, rollers, panels and other wear parts.
- Safety conformity documents if the enclosure is intended as the pool barrier.
The Chatelain Method. A slightly taller enclosure that the actual user can open safely is a better choice than a discreet model whose movement becomes a burden.
Planning in England
For a house in England, an enclosure may fall within permitted development only when every relevant condition for an outbuilding or enclosure is met, including position, height, boundary relationship, cumulative coverage and protected-land restrictions. Flats, listed buildings and designated land need separate care. Scotland, Wales and Northern Ireland have different systems.
Planning permission and building regulations are separate questions. GOV.UK advises checking with the local planning authority and building-control body where the position is uncertain. A product is not automatically a compliant safety barrier merely because it covers the water; obtain the applicable test and conformity evidence.
Common mistakes
- Choosing from a photograph without modelling the view from the house.
- Assuming a low profile alone proves wind resistance.
- Ordering before planning, building-control and safety questions are resolved.
- Forgetting where open modules will park.
- Accepting a heating-savings percentage with no stated assumptions.
FAQ
Can you swim beneath a low enclosure?
Only where the model’s usable clearance and access make it possible. The label does not answer the question.
Is a flat enclosure automatically safer in wind?
No. Tested product performance, anchors, substrate and the prescribed closed position matter.
Will it heat the water?
It may reduce some heat losses and collect solar gain, but the effect varies. Ask for a calculation with assumptions rather than a universal percentage.